Solutions

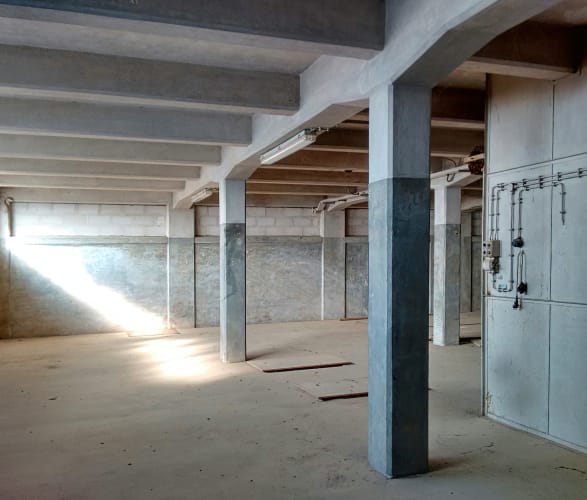
Hand us a space as is, and we'll give you back a fully equipped office. From the very technical fit-out and construction, all the way to your desire for sustainability, we handle it all.

01
Fit-Out & Construction

Through modifying floor slabs, adding internal staircases, or changing fire-rated partitions etc., we make structural or significant functional changes to your existing premises.

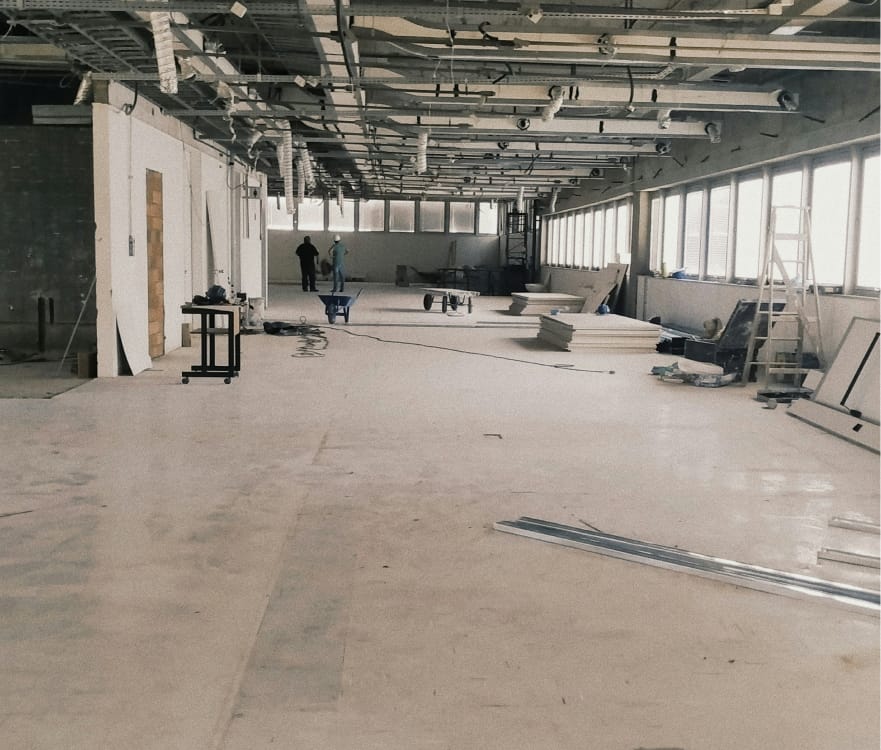
Let us transform your space from scratch or its existing conditions to a fully equipped office step by step, to accommodate department growth or hybrid work shifts, optimizing headcount density.

Alterations & additions (A&A) work

Through modifying floor slabs, adding internal staircases, or changing fire-rated partitions etc., we make structural or significant functional changes to your existing premises.

New fit-out & restacking work of existing space

Let us transform your space from scratch or its existing conditions to a fully equipped office step by step, to accommodate department growth or hybrid work shifts, optimizing headcount density.

Maintenance & after-service

We stay after the construction is completed, providing all-rounded support and conducting safety checks, to ensure your workspace remains high-performing.

Reinstatement (Office / Retail shops)

While you are occupied with business expansion, let us restore your old place and return it to its initial condition for a smooth handover by

  • demolishing custom fit-outs
  • removing branding
  • restoring fit-outs and MEP services

02
Project Management

We make sure you can actually use it. We oversee the whole project from zero to complete, make sure to equip you with running your new space, and provide you with a safety net of maintenance and warranties.

We strictly adhere to the timeline established before the project commenced, from inception to handover. Our project team is prepared to coordinate multiple workstreams to ensure the move-in date is met without delays.

Programme & schedule management

We strictly adhere to the timeline established before the project commenced, from inception to handover. Our project team is prepared to coordinate multiple workstreams to ensure the move-in date is met without delays.

Interior design (Joint Venture with elite design partner)

Our design team will listen to your unique needs carefully before they go beyond aesthetics to enhance the spatial efficiency and user experience of your premises. We provide 

  • material palettes
  • technical drawings
  • 3D visualisations
  • brand identity analysis

Cost control & procurement coordination

We know it is harder said than done to keep the project within the approved budget. Our project management team keeps track of the smallest detail to ensure the work flow goes smoothly. They also

  • manage vendor quotes
  • track order changes
  • source long-lead items
  • value engineering (Offer the best value)

Logistic planning & relocation

We coordinate secure transportation for equipment, confidential documents, and staff belongings, ensuring everything arrives in the right place with minimal disruption.

03
Joinery & Fabrication

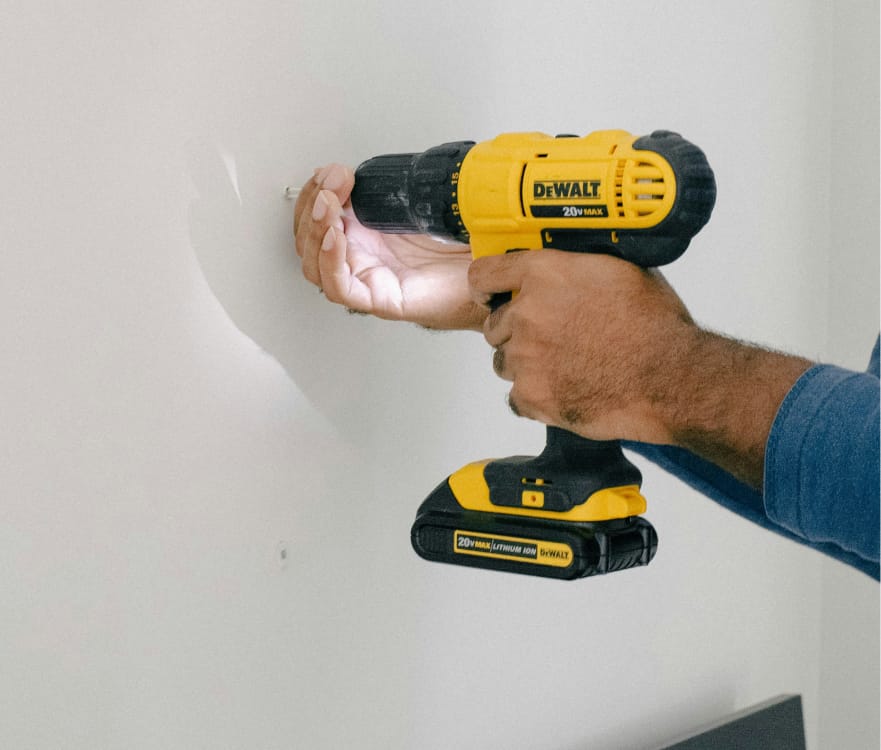
We make it unique. Tailored furniture and decorations complete the look and feel of your premises and further enhance your brand image.

From feature reception desks to specialized wall paneling, we provide you with precision engineering of one-off architectural elements.

Custom joinery fabrication

From feature reception desks to specialized wall paneling, we provide you with precision engineering of one-off architectural elements.

Quality & material control

We monitor moisture content, grain matching, and finish consistency to ensure that every fabricated piece meets your aesthetic standards and remains structurally stable over time.

Furniture & built-in elements production

We help you fully utilise your space by customising your fixed assets. From built-in pantry cabinetry to integrated workstations, we ensure they are aligned with your premises’ MEP, and your aesthetic standards.

04
Sustainable approach

We make it last.
We make your business eco-friendly by selecting low-impact materials, reducing site waste and designing energy efficiency.

Certification feasibility gap analysis: Detailed assessments to evaluate viability, identify gaps, and recommend actionable steps.

  • Green Building Assessments Including BEAM Plus, LEED Consultancy Service
  • Indoor air quality consultationnt
  • Building Services Noise & Vibration Control and Measurement

LEED / BEAM Plus / WELL Consultancy (Joint venture with our trusted partners)

Detailed assessments to evaluate viability, identify gaps, and recommend actionable steps.

  • Green Building Assessments Including BEAM Plus, LEED Consultancy Service
  • Indoor air quality consultationnt
  • Building Services Noise & Vibration Control and Measurement

Responsible site practices

It is our job to minimize the local environmental footprint and encompass ethical site management. We implement during the build:

  • rigorous dust suppression
  • noise control
  • water filtration measures
  • energy-saving lighting
  • low-emission environment for the workforce

Sustainable material coordination

We strategically source and vet materials that carry recognized environmental credentials to ensure the space  promotes superior indoor air quality and a lower overall carbon footprint.

  • FSC-certified timber
  • low-VOC(Volatile Organic Compound) paints
  • high-recycled-content finishes

Feel free to discuss your upcoming projects with us. We are always happy to help.